
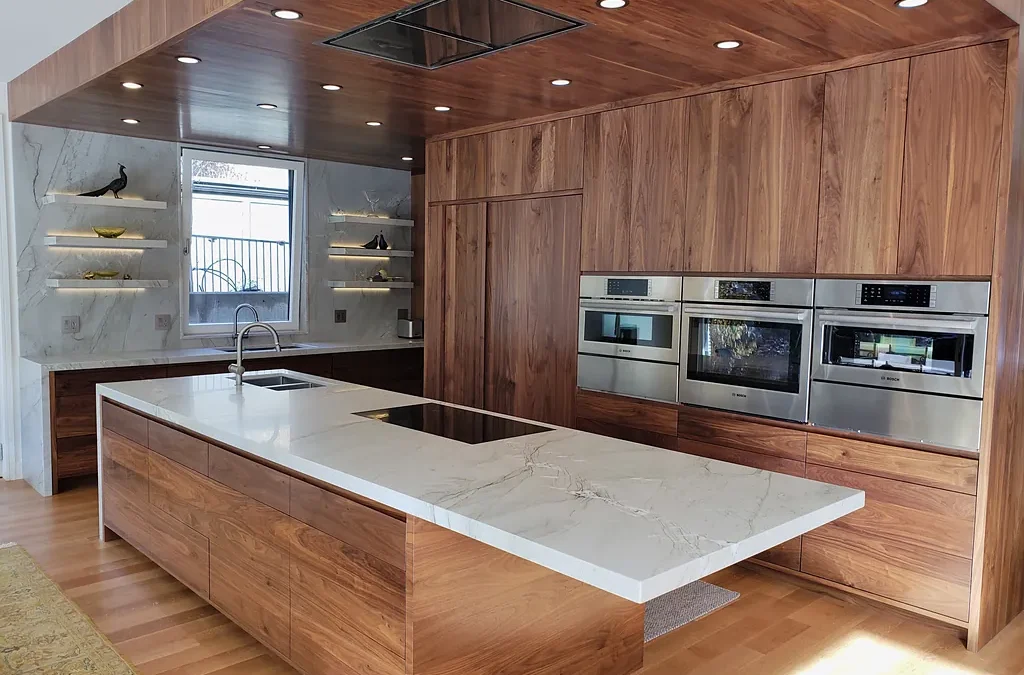
Some houses ask for stone in places you would not expect. This one in Boulder had us in three rooms: a kitchen where white veined stone runs from the floor to the ceiling, a dark stone fireplace with angled sides, and a handrail for the basement stairs. We photographed it in the fall of 2018, and it is still one of the jobs we are proudest of.
A kitchen in two materials
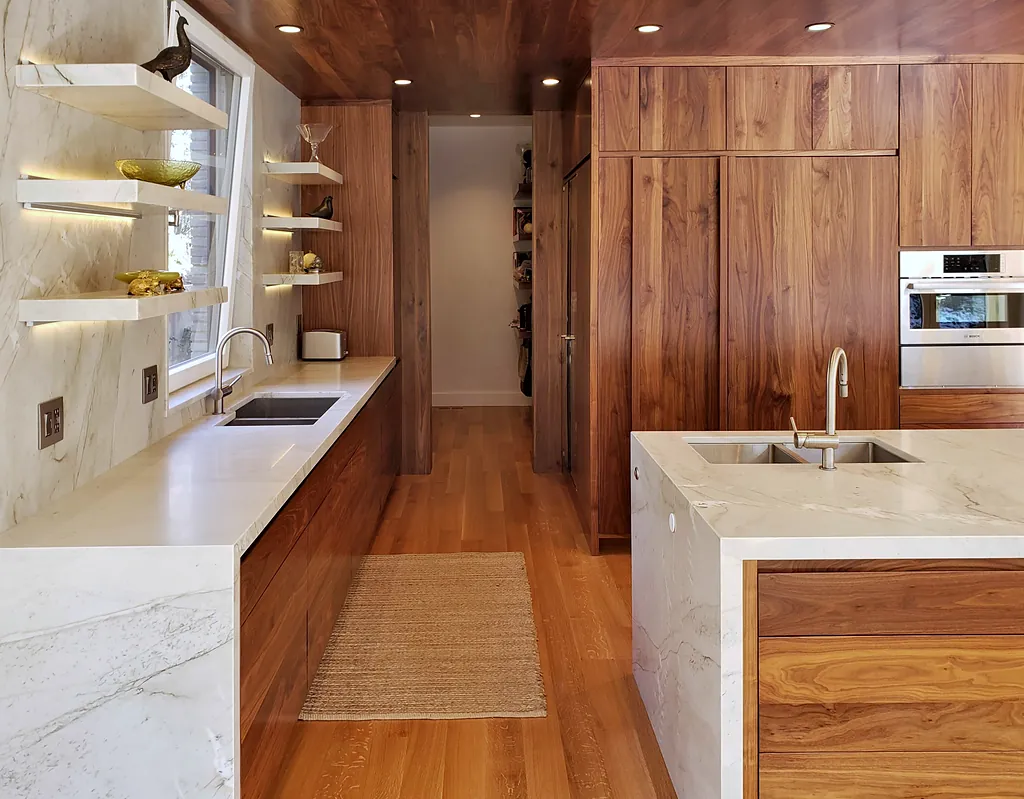
The kitchen is built from two things: walnut and one white stone with gray and tan veining. The walnut covers the cabinets, the island base and the ceiling. The stone does everything else. It is the countertops, the island, the backsplash all the way up the wall, the shelves and the window surround.
Keeping the stone to a single material is what makes the room look calm. There is no tile pattern, no second countertop color and no grout line anywhere on the back wall. Its only pattern is the veining.
The island: a waterfall at one end, nothing at the other
The island is long enough to carry the sink and the cooktop with room to spare. At the sink end the stone turns down and runs to the floor. That is a waterfall edge: the top and the side panel are cut so the corner is mitered and the veining continues around it.
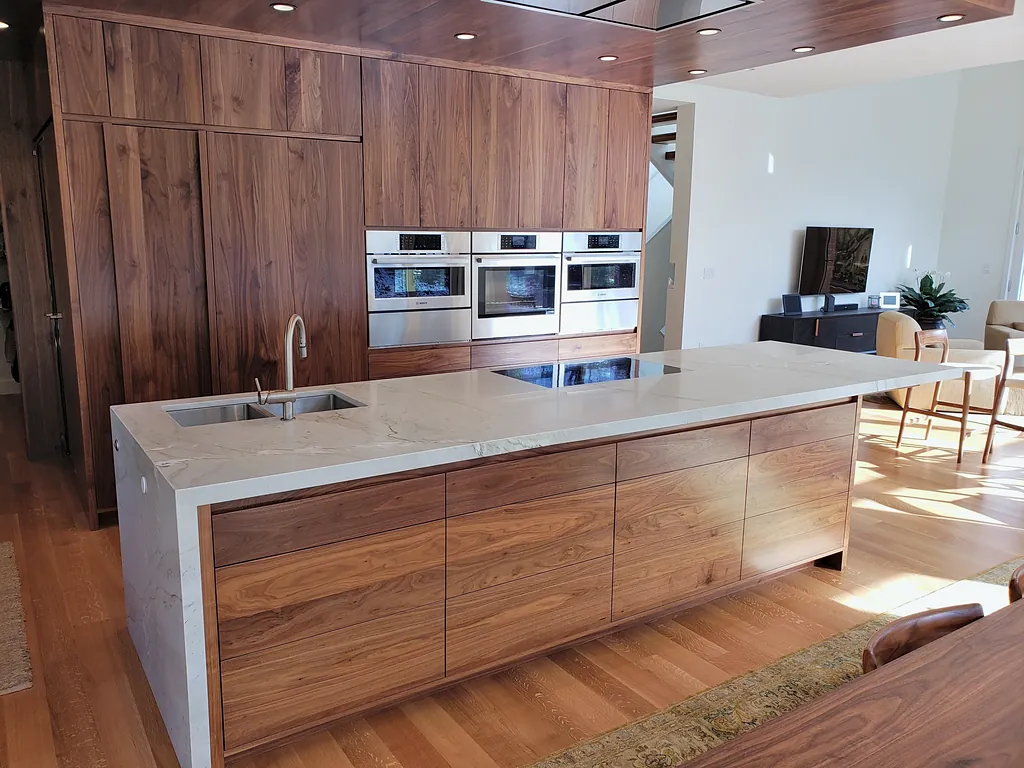
At the other end the island does the opposite. The stone runs on past the walnut base and stops in the air, so the end of the island reads as a slab floating over the floor. The two ends make it look like one long piece of stone folded at one end and left open at the other.
Floor to ceiling on the back wall
The perimeter run under the window has its own waterfall at the end. Above it, the stone goes up the whole wall as slabs, to the walnut ceiling. The veining runs on a diagonal across the wall, and the stone turns into the window opening to make the sill and the sides, so the window looks set into a single piece of stone.
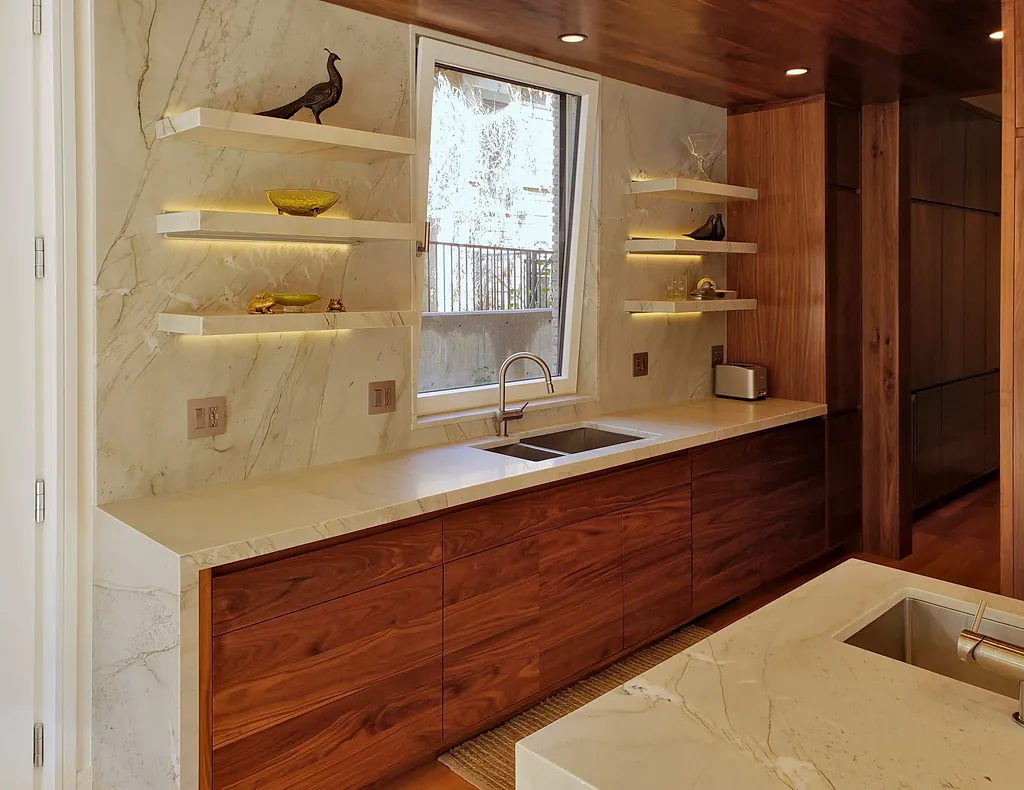
The shelves on either side of the window are cut from the same stone. They float off the wall with no brackets in sight, and a strip of light under each one lights the shelf below and the stone behind it.
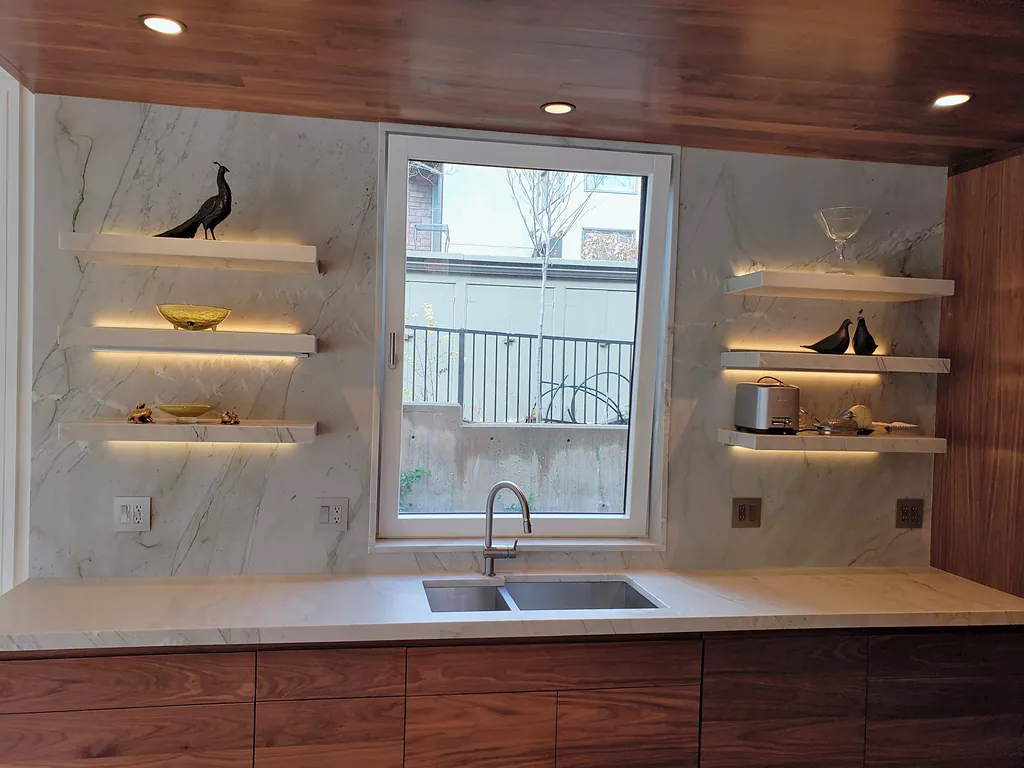
The stone changes with the light. In the afternoon it reads warm, almost cream, against the walnut. Straight on in daylight, it is cooler and grayer. If you are choosing a white stone, look at it in your own kitchen at the time of day you cook.
The fireplace
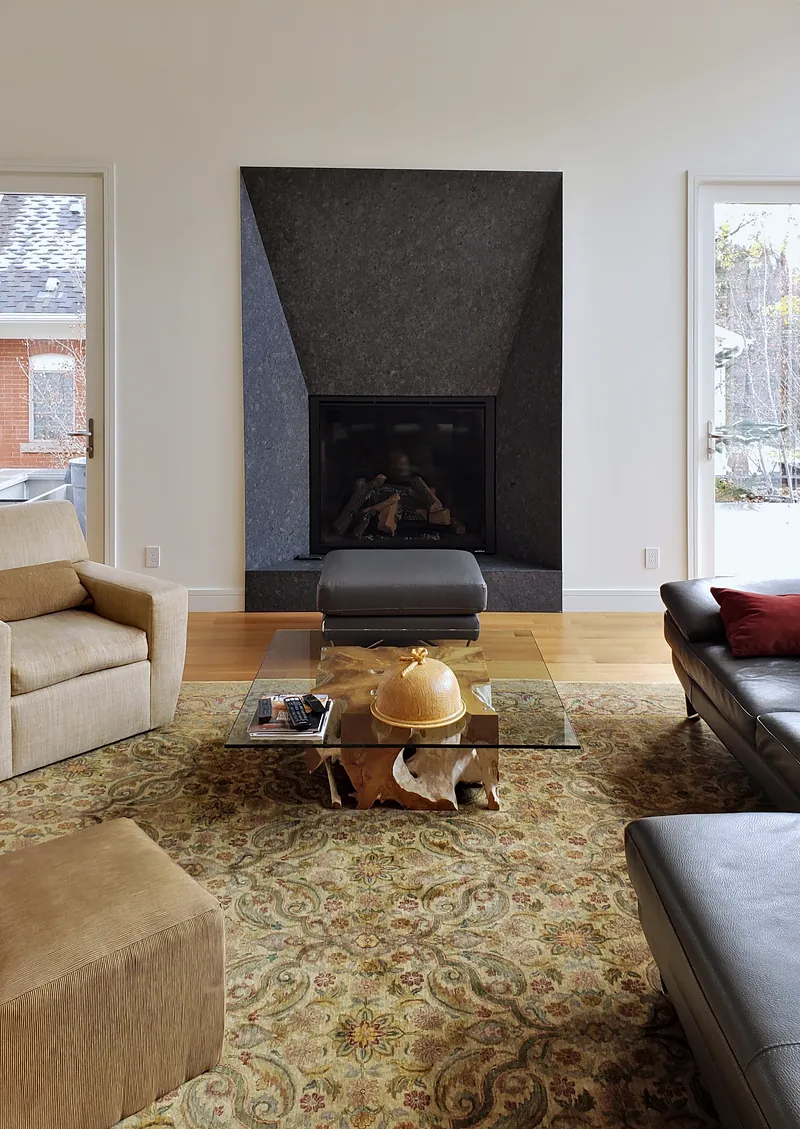
Across the room, the living area has a fireplace faced in a dark speckled stone with a matte finish. Its sides are angled. Each one is a separate panel set at a slant, so the surround narrows from the top toward the firebox like a funnel, and a stone hearth runs across the bottom.
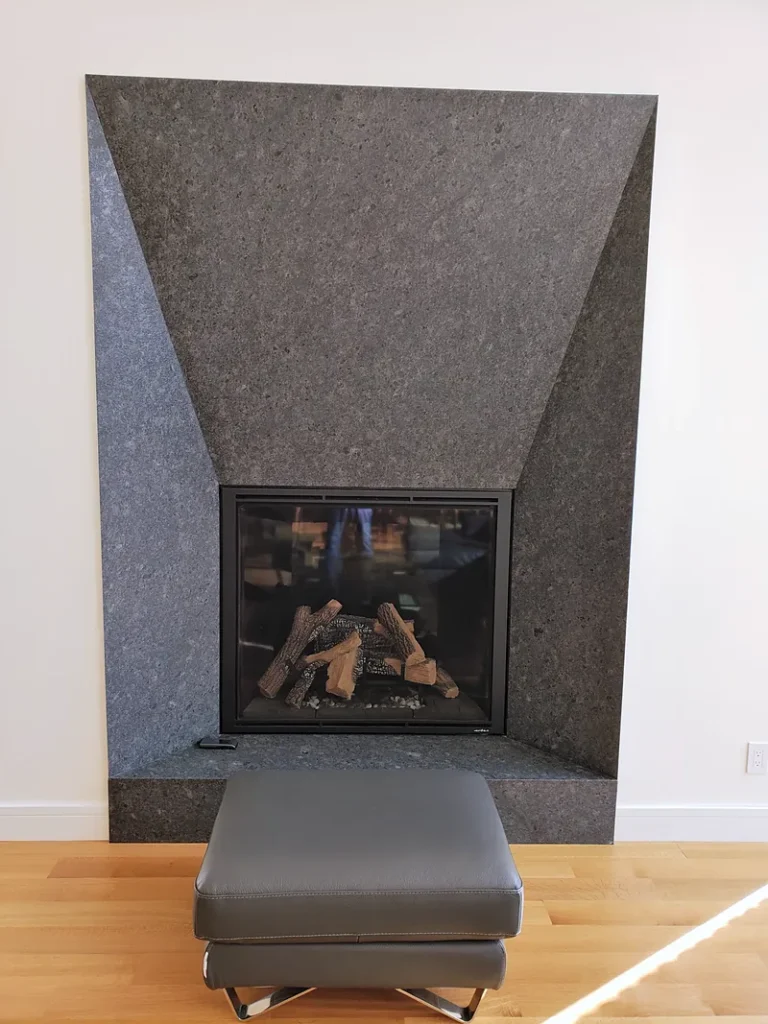
Angles like these are harder than they look. Every panel meets its neighbor on a slant, so each joint has to be cut to match, and there are no trim pieces to hide a gap. A matte finish suits the shape. A polished dark stone would mirror the windows across the room, and this one lets the angles do the work.
A stone handrail set into the wall
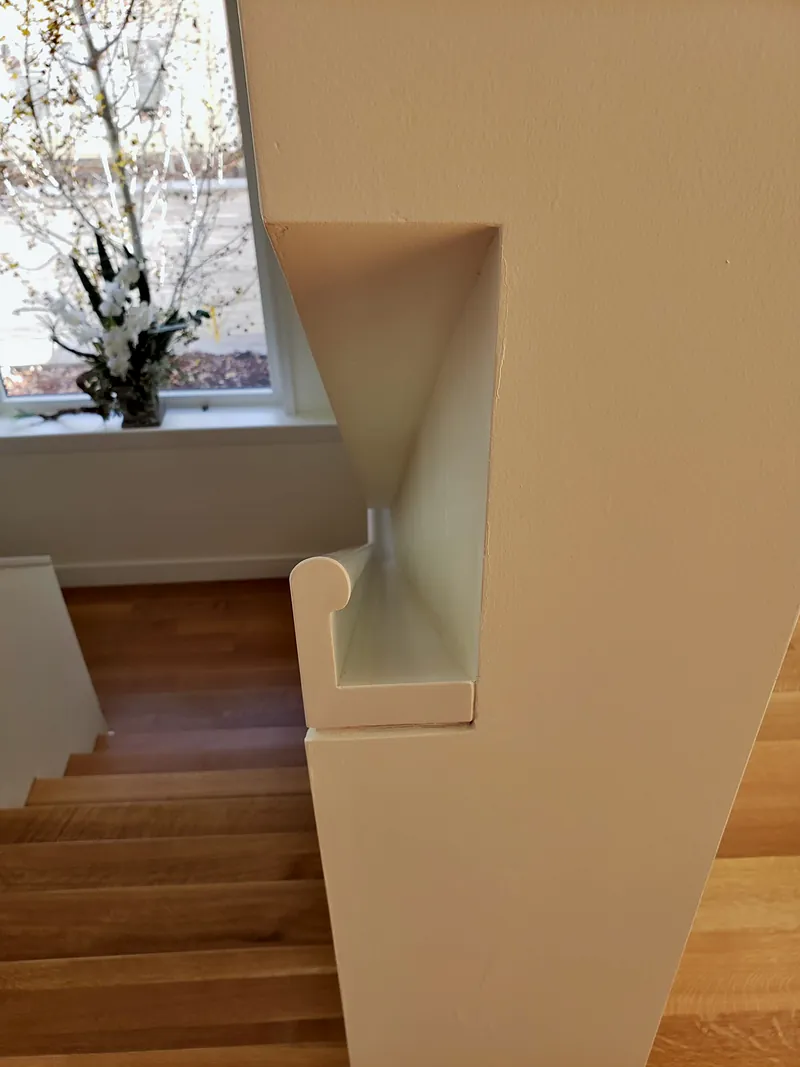
The last piece is the one people walk past without noticing, which is the point. The handrail to the basement is stone too, and it does not stick out from the wall. It sits in a channel cut into the stairwell wall, so the stairwell stays clear and the rail runs as one clean diagonal line.
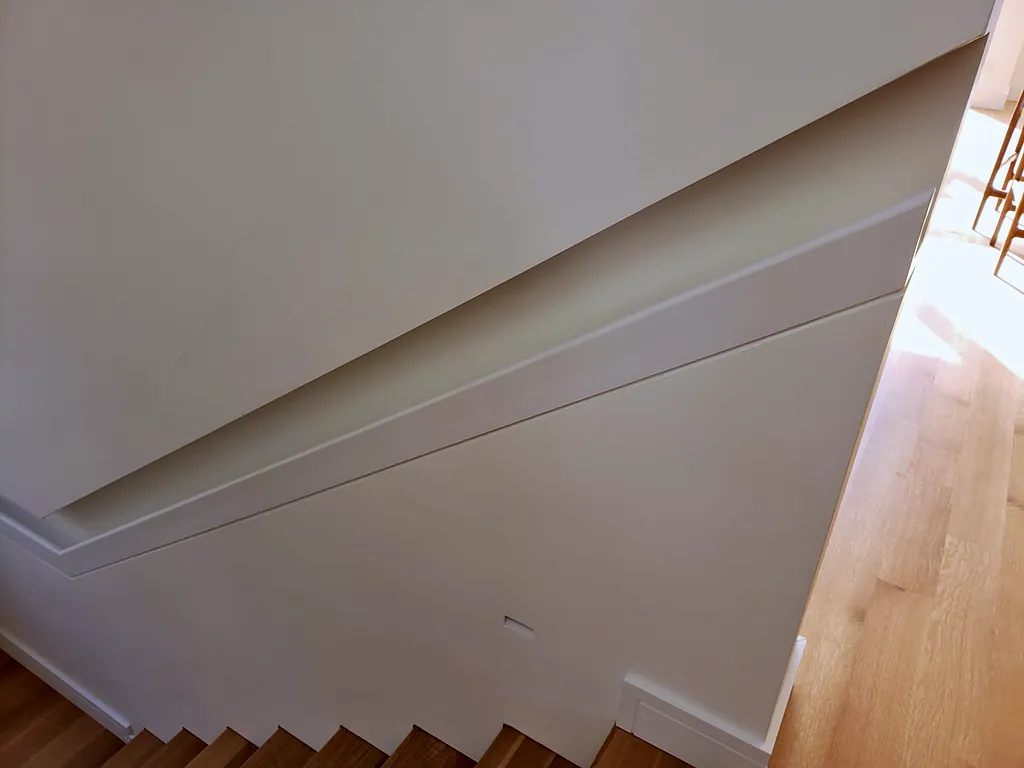
At the top, the rail finishes in a rolled lip that your hand finds without looking. Shaping a curl like that into stone, and fitting the rail into the wall pocket along its whole length, is the kind of piece most people never think to ask a stone shop for.
Why it holds up
Most of our work is countertops, and most of what makes a job like this good is countertop work: careful layout, clean miters, and veining that lines up where two pieces meet. The fireplace and the handrail use the same skills on a different shape. We cut the stone, do the edge work, measure and install, and we warranty that workmanship for a year.
If you like the look of one stone carried through a room, our Taj Mahal quartzite kitchen in Severance takes it in a warmer direction, and our custom countertops page covers how a project runs.
We fabricate in Longmont and work with homeowners and builders across Colorado, including plenty of countertops in Boulder. If you have a kitchen, a fireplace or something less usual in mind, tell us about your project.