
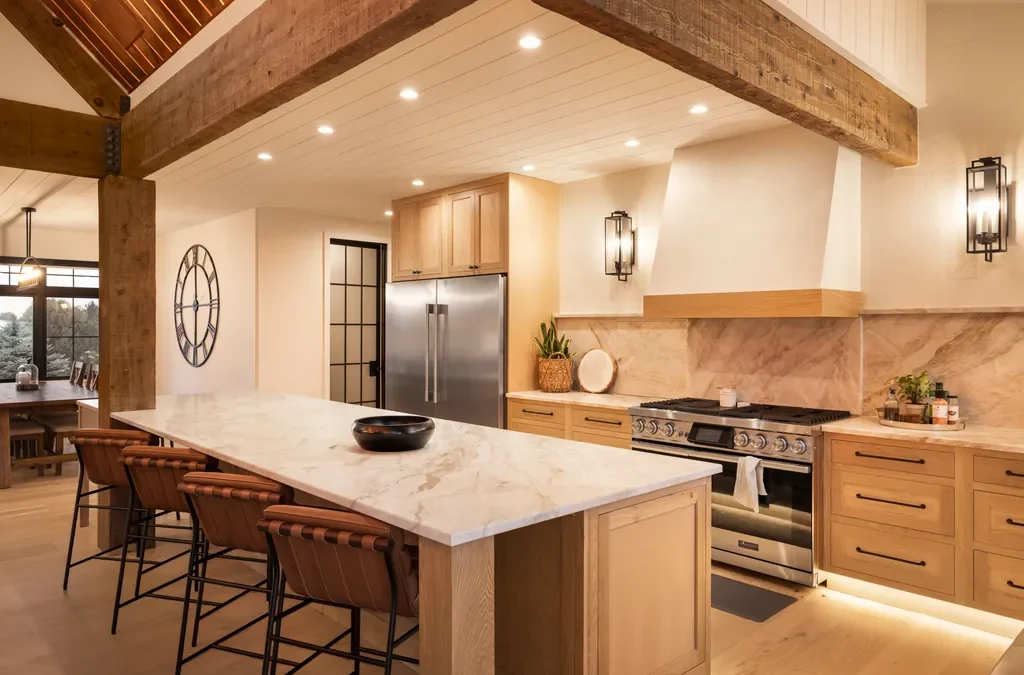
Warm kitchens are back. After a decade of bright white and cool gray, the photographs people bring us now show natural wood cabinets, plaster-colored walls and a countertop somewhere between cream and tan. The question that comes with the photograph is always the same: what stone is that, and what does it look like across a whole house and not just on a sample?
This custom home in Severance answers it. The stone is Taj Mahal quartzite, and we fabricated it for the kitchen and the bathrooms, along with a white quartz island for the closet and a backlit bar in the dining room. The home was built by New Beginning Custom Builders.
Why Taj Mahal quartzite
Taj Mahal is a natural quartzite quarried in Brazil. The name causes confusion, so it is worth saying plainly: quartzite is not quartz. Quartz countertops are engineered, made from ground stone and resin in a factory. Quartzite comes out of the ground as a slab, and it is one of the hardest stones used for countertops. It handles a busy kitchen well, and like any natural stone it should be sealed.
People choose Taj Mahal for the color. The background is a soft cream, and the veining runs through it in long diagonal bands of tan and warm gray. Against the wood cabinets and the wide-plank floor it reads as part of the same family, a shade lighter than the wood and a shade deeper than the walls. That is what a warm neutral is for. It connects the surfaces around it and lets the timber beams be the loud thing in the room.
It also changes with the light. Under the warm evening lighting in the wide shots, the stone leans toward tan. In daylight, close up, the same slab is noticeably cooler. If you are choosing a stone in this range, look at it in your own room at the hour you actually use the kitchen, because a sample in a showroom will only show you one of those two stones.
One stone from the counter to the wall
The decision that shapes this kitchen is that the stone does not stop at the countertop. It continues up the wall as a full-height backsplash, behind the range and around the corner to the window, and finishes in a stone cap on top.
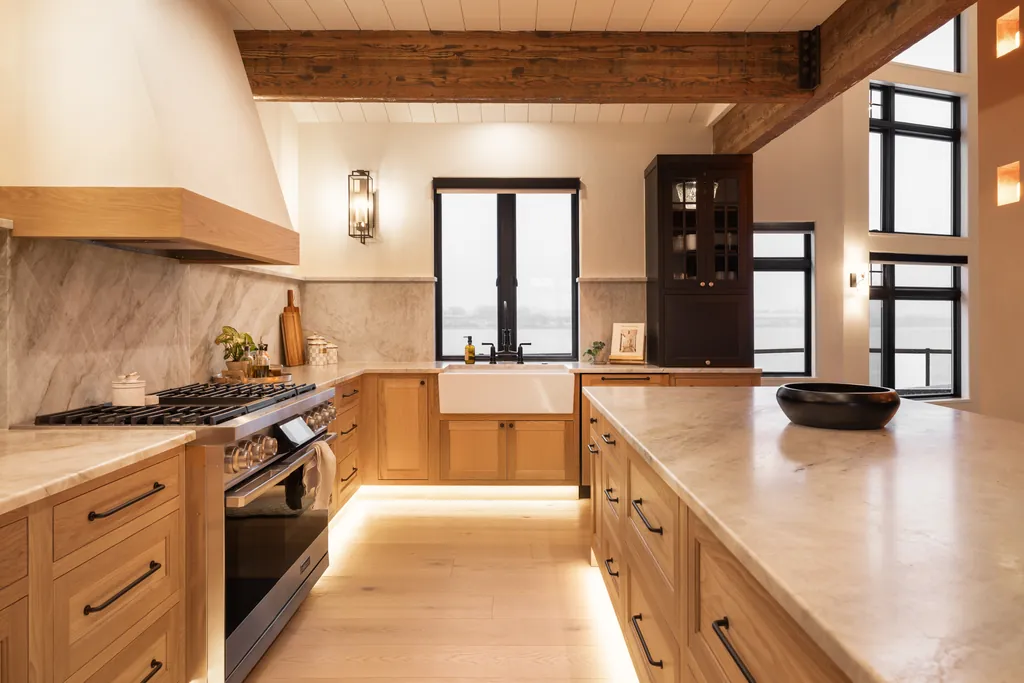
A slab backsplash has no grout lines and no tile pattern, so the veining is the only pattern on the wall, and it has to make sense from one piece to the next. Where the veins run on the wall, where a joint falls and how the counter meets the backsplash are all decided before anything is cut. You can see the result around the window, where the stone returns into the opening and the cap carries across both sides at one height.
The spice cabinet you can’t see
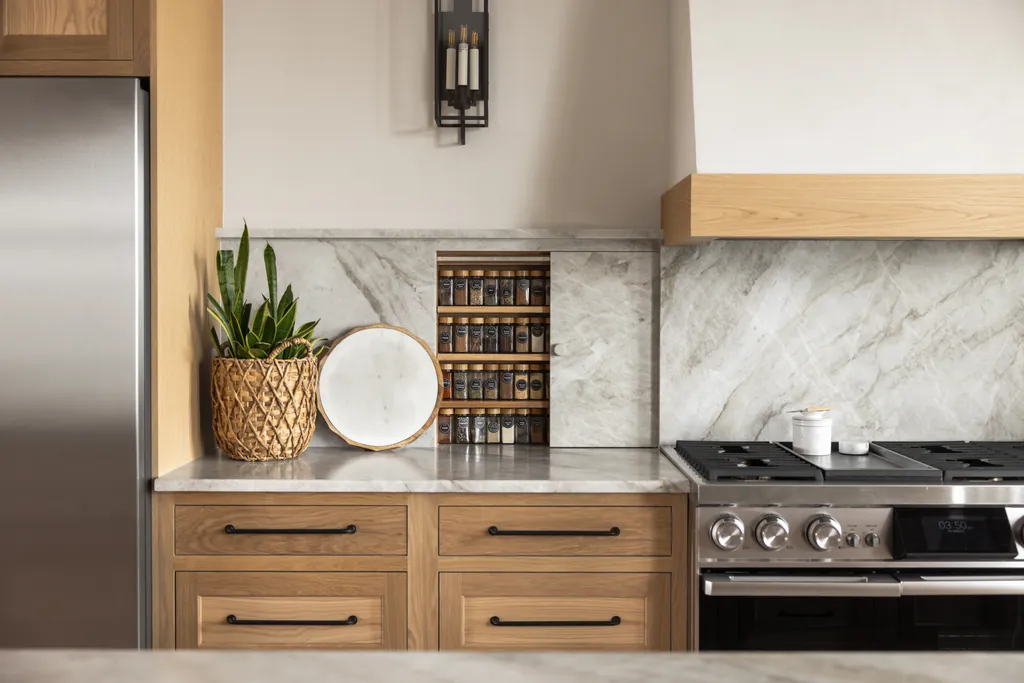
Left of the range, a section of the backsplash is a door. It is faced in the same Taj Mahal, with a small stone knob, and it slides open on a hidden spice rack set into the wall. The builder pocketed the rack into the wall and built it before the stone went into place, and by their own account it took a little work. The stone then had to be cut to that opening. Closed, the door is meant to disappear, which only works if its veining lines up with the wall around it.
An island for the whole household
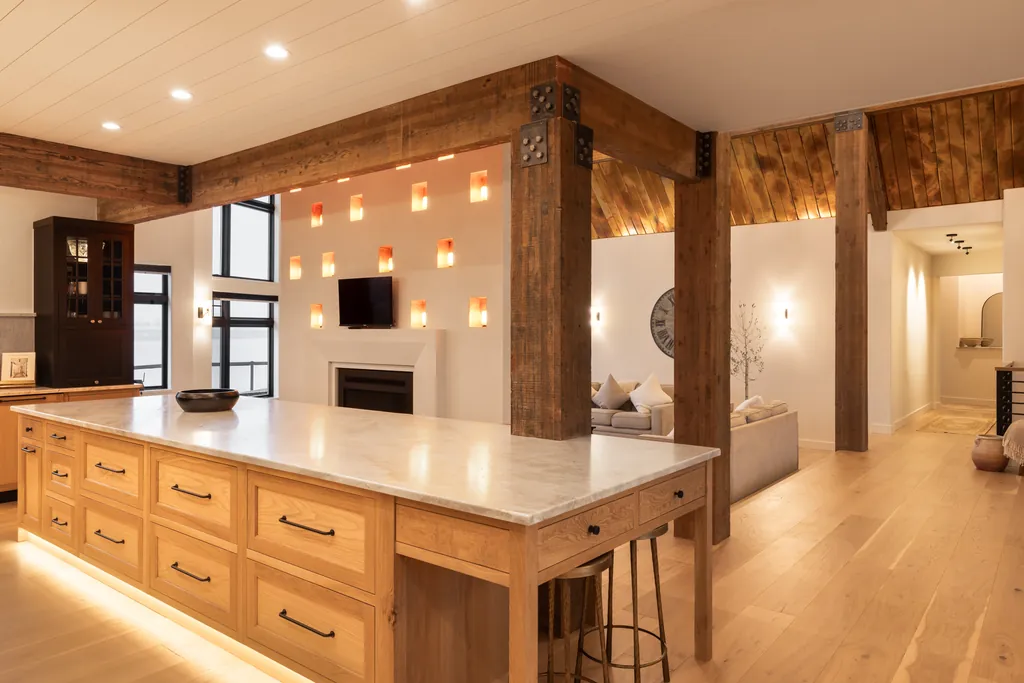
The island seats four along one side and carries drawers down the other. On a surface this long the veining matters more than anywhere else in the house, because it is the one piece of stone people look straight down on. Here it runs the length of the island instead of across it, which makes the top read as one calm surface.
The edge detail is a 1/4 round, a small radius that softens the top edge. It is a quiet choice, and the right one here. A stone with this much movement does not need a decorative edge competing with it, and a rounded edge is kinder to hips and elbows in a kitchen that gets used.
The same stone in the bathrooms
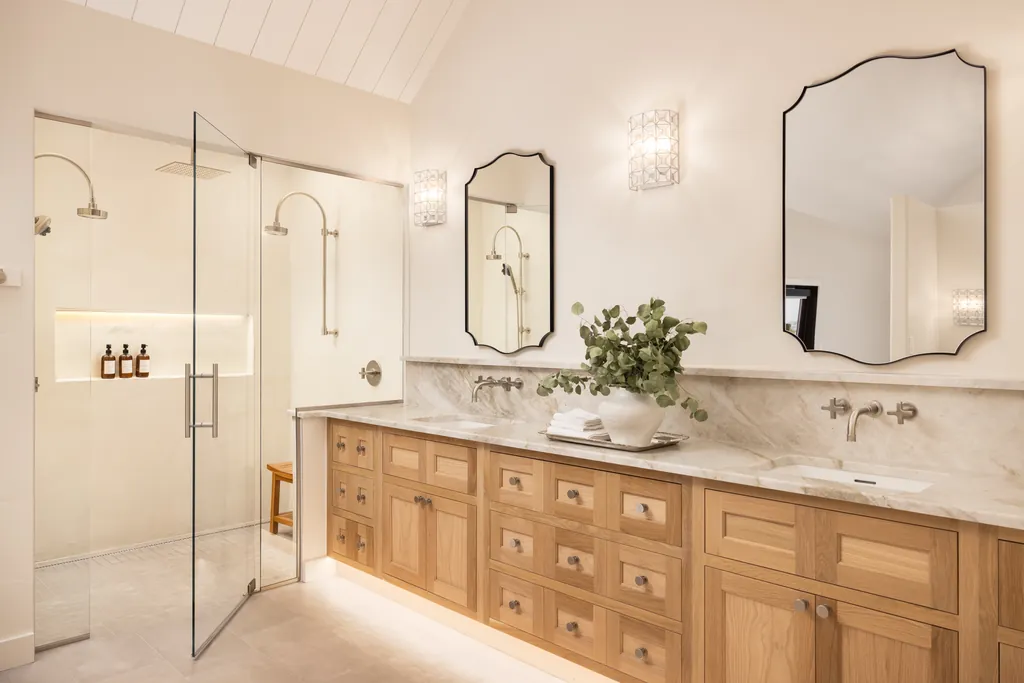
The Taj Mahal carries into the bathrooms, which is part of what makes the house feel like one design. In the primary bath, the long double vanity has two undermount sinks, wall-mounted faucets and a stone backsplash finished with the same cap as the kitchen, and the same 1/4 round edge.
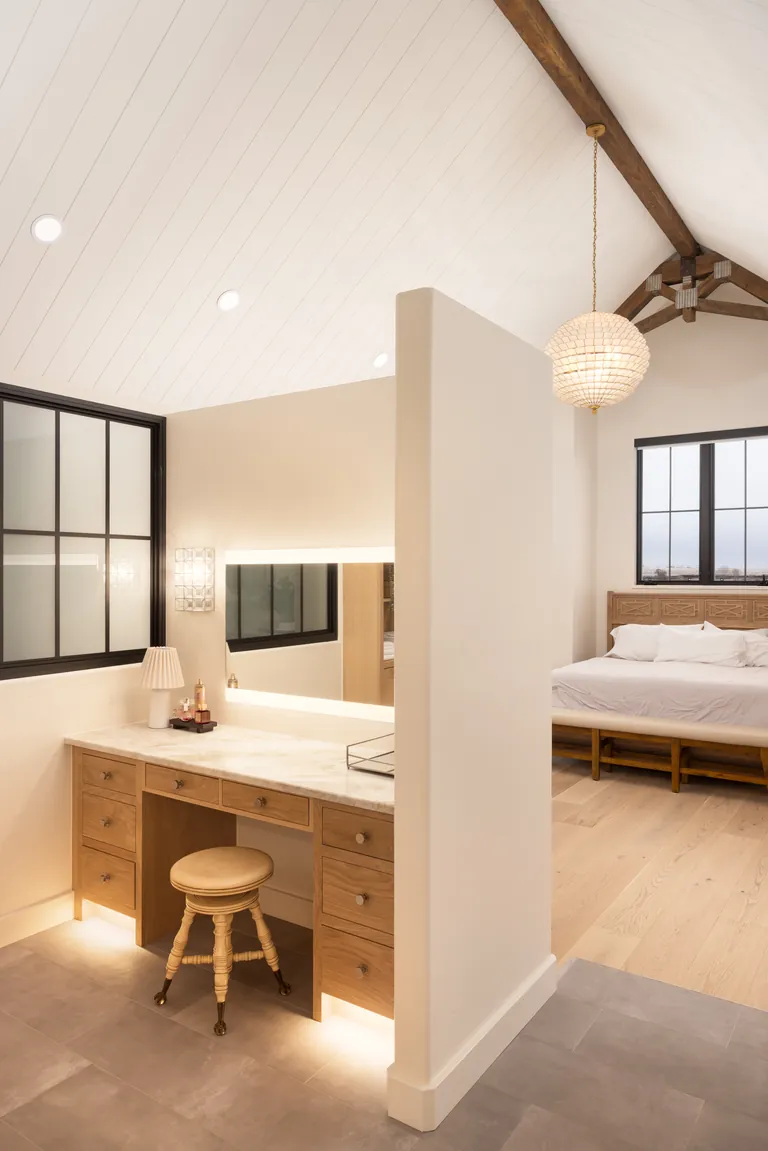
A few steps away, a makeup vanity gets its own top in the same stone, set at sitting height under a lighted mirror.
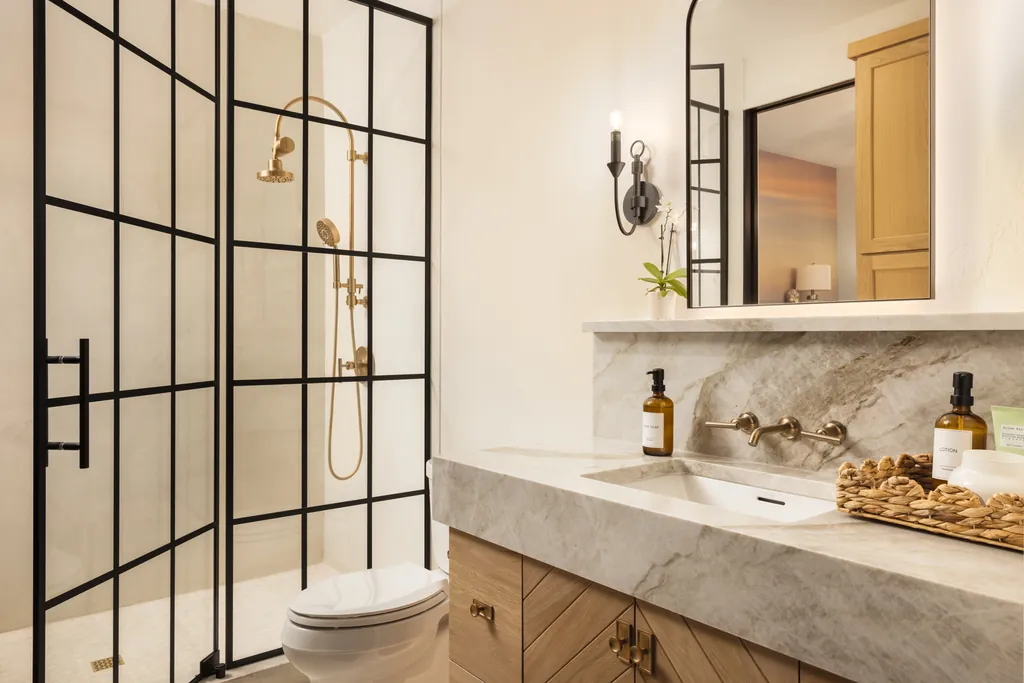
The guest bath takes a different approach. Its vanity top has a deep stone front, so the counter reads as a solid block sitting on the cabinet, and the backsplash rises behind a wall-mounted faucet to a cap that doubles as a shelf.
A white quartz island for the closet
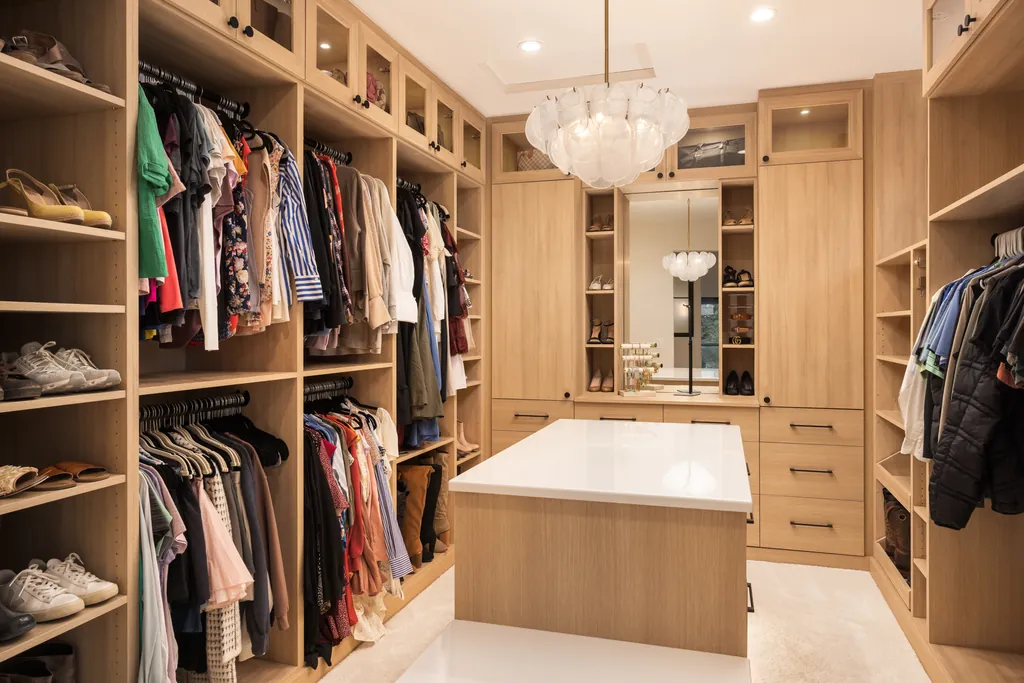
The closet island changes material on purpose. Its top is Arctic White quartz with the same 1/4 round edge. A closet island is a work surface for folding and packing, and a plain white top keeps the attention on what is laid out on it.
The bar: stone that glows
The dining room bar is the one place the house turns dramatic. The cabinets go dark, and the countertop and backsplash are lit from behind, so the veining shows as amber and white.
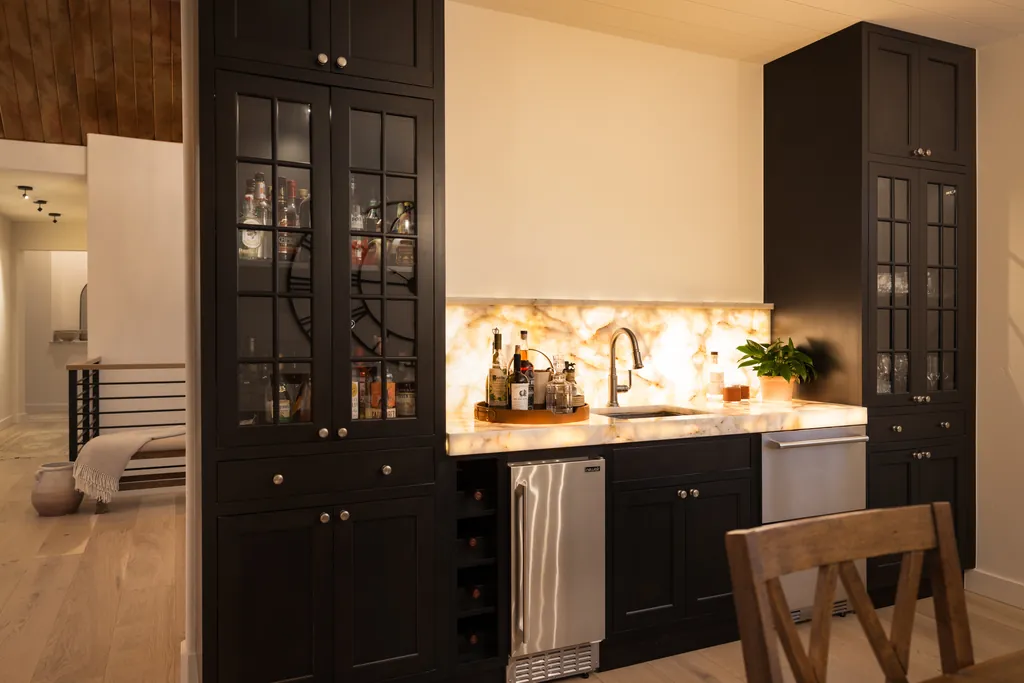
This is a different stone from the kitchen, and it has to be. Taj Mahal is opaque. Crystal quartzite is translucent, so light passes through it and the whole slab glows. We built the top with a 2 3/4″ mitered apron, which means the front edge is a separate piece joined at a 45-degree angle so the top reads as one thick block of stone, and an 18″ backsplash in the same material.
What you can’t see is what makes it work. New Beginning Custom Builders built a subtop and laid LED mats into it, then set clear plastic standoffs to hold the countertop up off the lights. That gap is the trick. It gives the light room to disperse, so the stone glows evenly instead of showing a row of bright spots.
Working with a builder
Much of our work comes through custom home builders and designers, and a house like this shows why that arrangement works. The hidden spice rack and the lit bar both depended on the builder’s work and ours meeting exactly, and one shop cut the stone for every room, so the kitchen, the baths, the closet and the bar were planned together. We cut the stone, do the edge work, measure and install, and we warranty that workmanship for a year. For builders we work with regularly, we go back longer than that. Our thanks to New Beginning Custom Builders for the project and the photographs.
Thinking about a warm neutral for your own home?
If this is the range you are drawn to, there is more than one way to get there. Our beige quartz countertops and beige granite countertops pages show other stones in the same family, and our custom countertops page covers how a project runs.
We fabricate in Longmont and work with homeowners and builders across Colorado. Bring a photograph of your cabinets and your floor, and tell us about your project.